
Site visit and measurement
We measure every wall, window, beam and switch point, and note how the light falls.
A floor plan, drawings for every unit, a 3D design of your rooms, and each material chosen with you, before a single panel is cut. Design is ₹35 per sq ft.
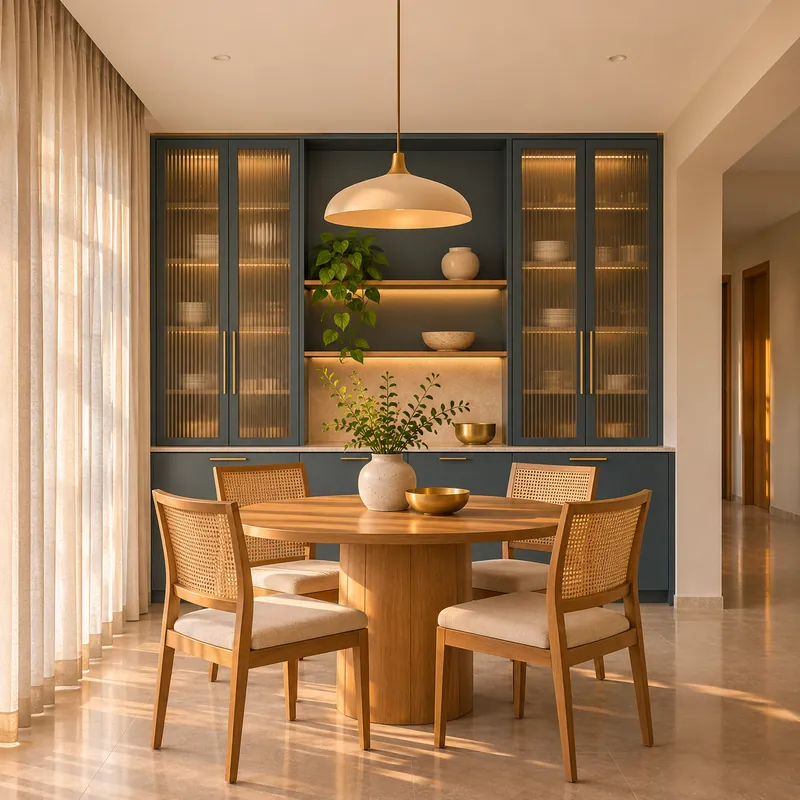
What the design includes
The design is the set of drawings the work is built from. The more it settles now, the fewer surprises on site.
We measure every wall, window, beam and switch point, and note how the light falls.
Where each piece of furniture goes, with walking space around it, for every room.
Kitchen, wardrobes, TV wall and the rest, drawn with sizes, and shown in 3D so you see the room before it is built.
The false ceiling, light points and switch positions, planned with the furniture.
Laminates, veneers, stone, handles and fabrics, chosen with you from real samples.
Each item priced on its own, so you can see where the money goes before you approve.
Changes
Changes are made in the 3D design, before work begins. Once work starts on site, the design stays as approved.
This is the reason the design comes first. A change in the 3D design takes minutes. The same change after the woodwork is made means new material and lost days, and that cost lands on someone.
So we take our time over the 3D design and the drawings with you, room by room, until you are sure.
The fee
₹35 per sq ft, for the full set of drawings. Work out the fee for your home here.
Design fee calculator
Design fee ₹35 per sq ft
For the design only, at ₹35 per sq ft. The cost of the work is quoted item by item after the site visit.
Plan the whole home: rooms, finish, timingRooms we design
Homes of every size, and commercial spaces such as offices and shops.
Questions
₹35 per sq ft. Use the calculator above for your own home.
Yes. Interior design is a service of its own, so you can take the design now and decide about the work later.
Changes are made in the 3D design, before work begins. Once work starts on site, the design stays as approved.
Yes. We design homes and commercial spaces such as offices, shops and showrooms.
If you want us to build it, the itemised estimate comes next, and work starts after you approve it. See interior execution and turnkey projects.
Start here
Plan it here in a few taps, or call: a short call is the quickest way to begin, and we come to the site visit prepared.