Call us

WorkProjects and design concepts

Kitchens, wardrobes, living rooms, bedrooms, pooja units and offices: ideas for every room, each one drawn to fit the home it is for.

Design concepts

How we think about a room

Light, storage and materials, planned together for each room. Yours is drawn again to its own size, in 3D, before any work begins.
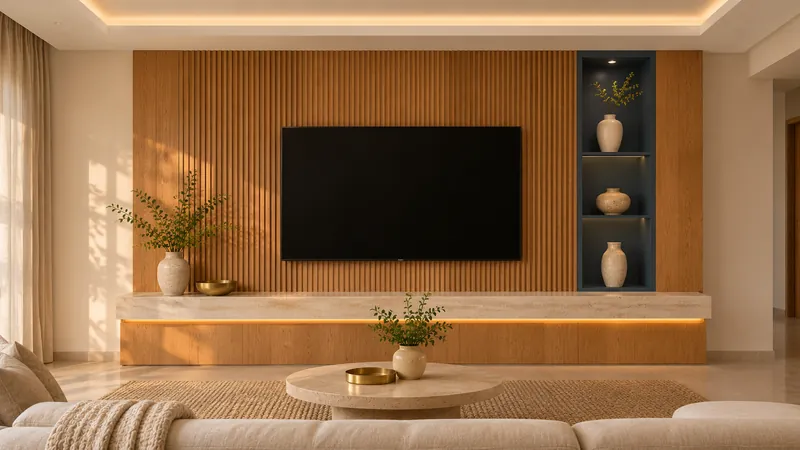
A living room with a fluted oak TV wall and a stone ledge, a design concept
Design concept Living room and TV wall
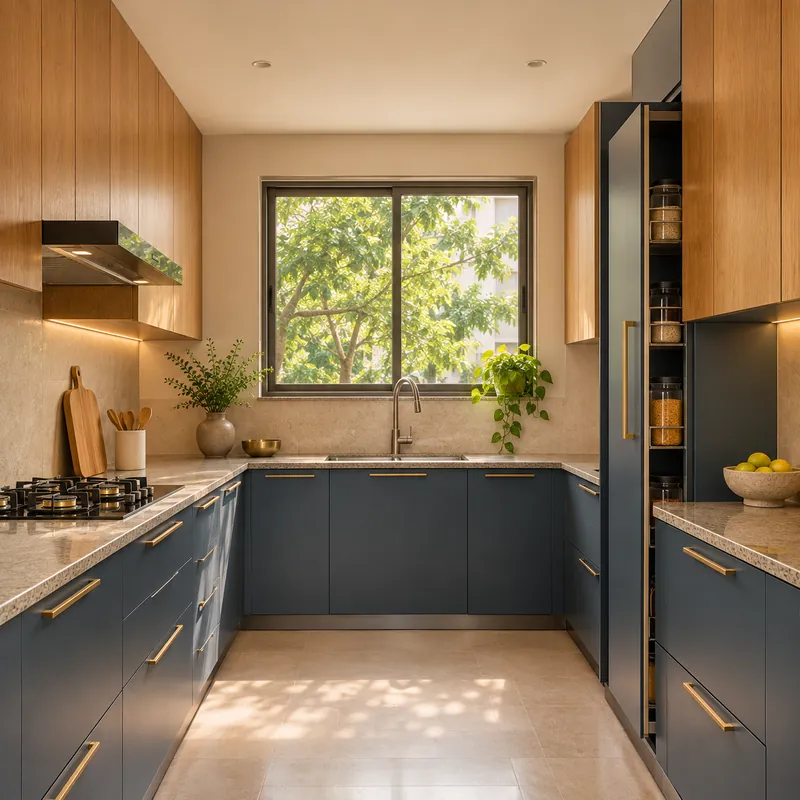
A U-shaped modular kitchen in slate blue and oak, a design concept
Design concept U-shaped kitchen
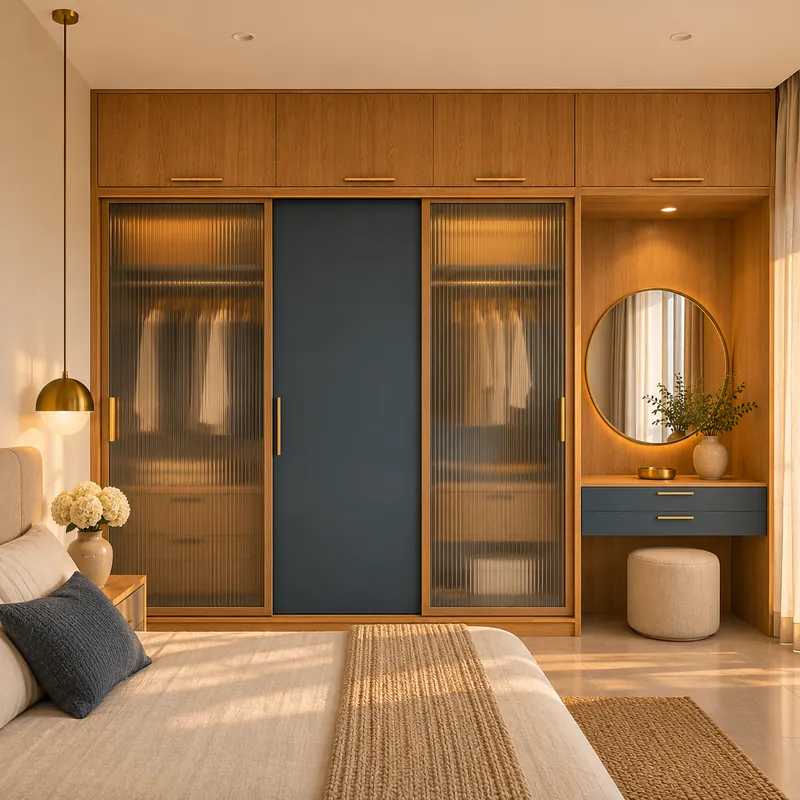
A master bedroom with a full-height sliding wardrobe, a design concept
Design concept Bedroom wardrobe
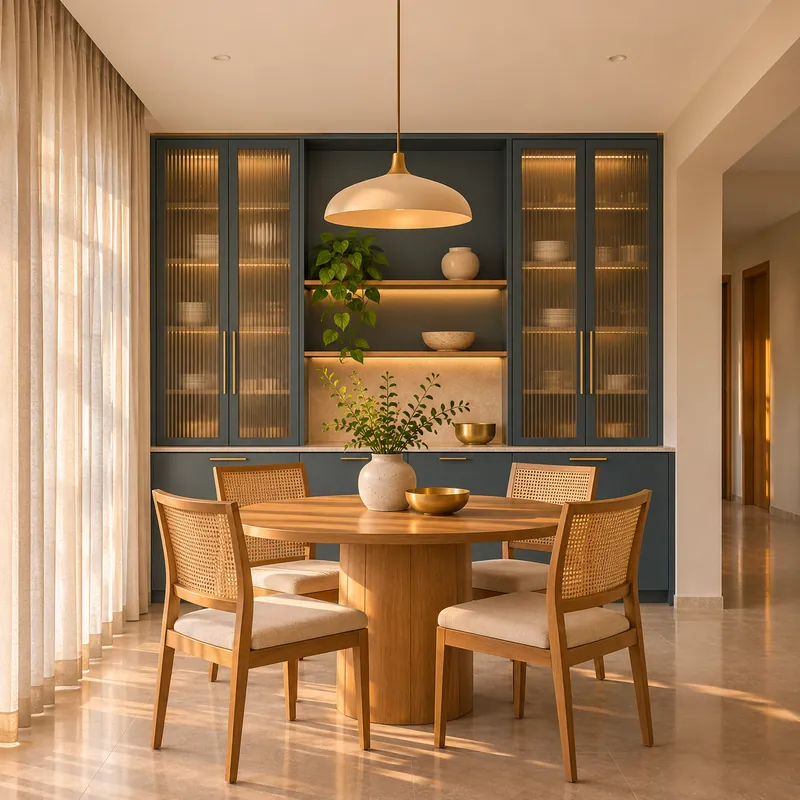
A dining area with a round oak table and a slate-blue crockery unit, a design concept
Design concept Dining
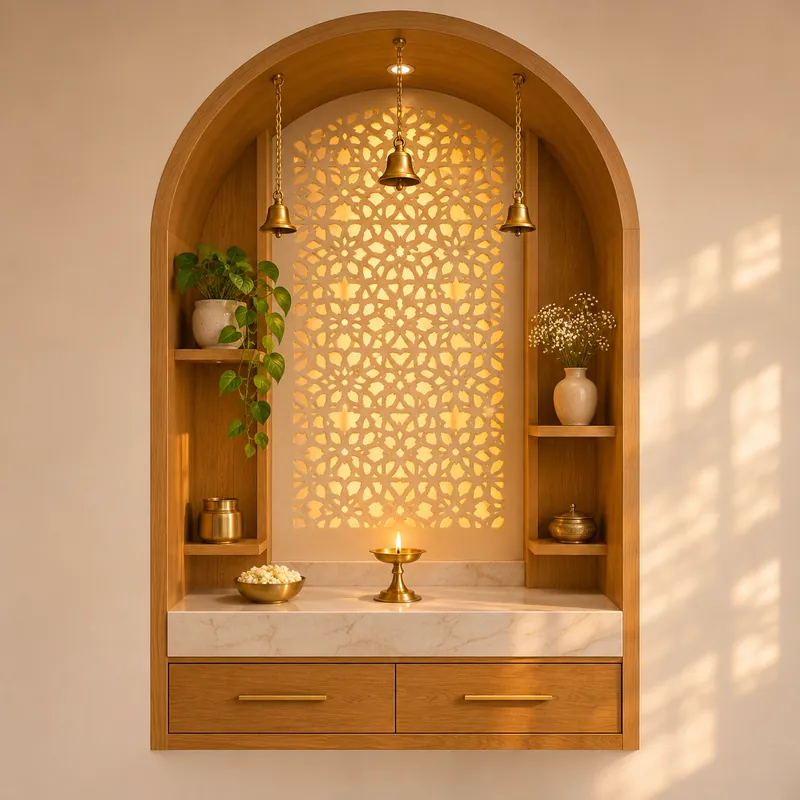
A pooja unit in an arched niche with brass bells, a design concept
Design concept Pooja unit
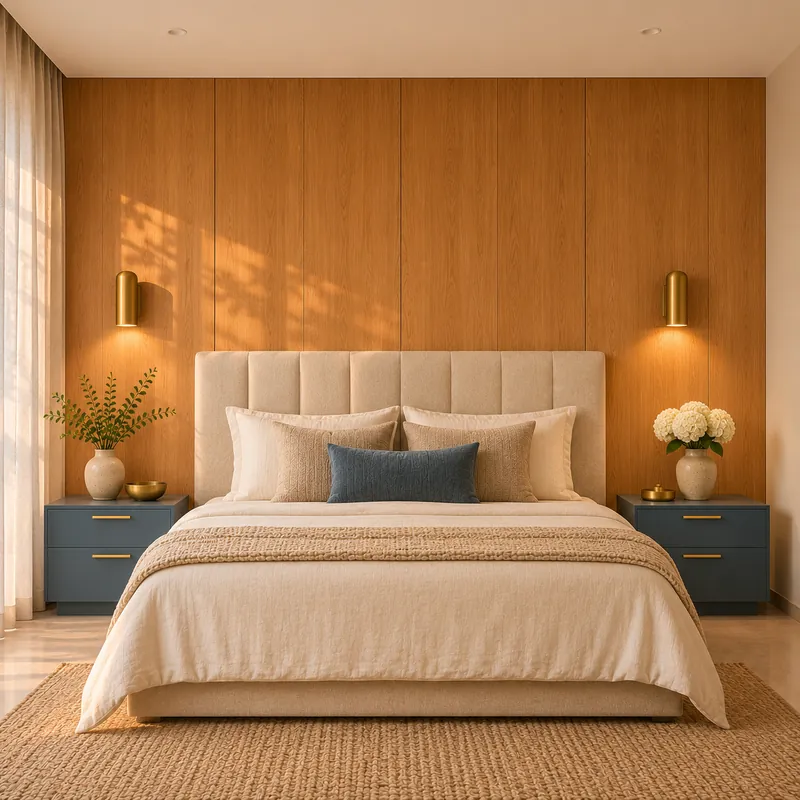
A bedroom with a panelled wall and an upholstered headboard, a design concept
Design concept Bedroom
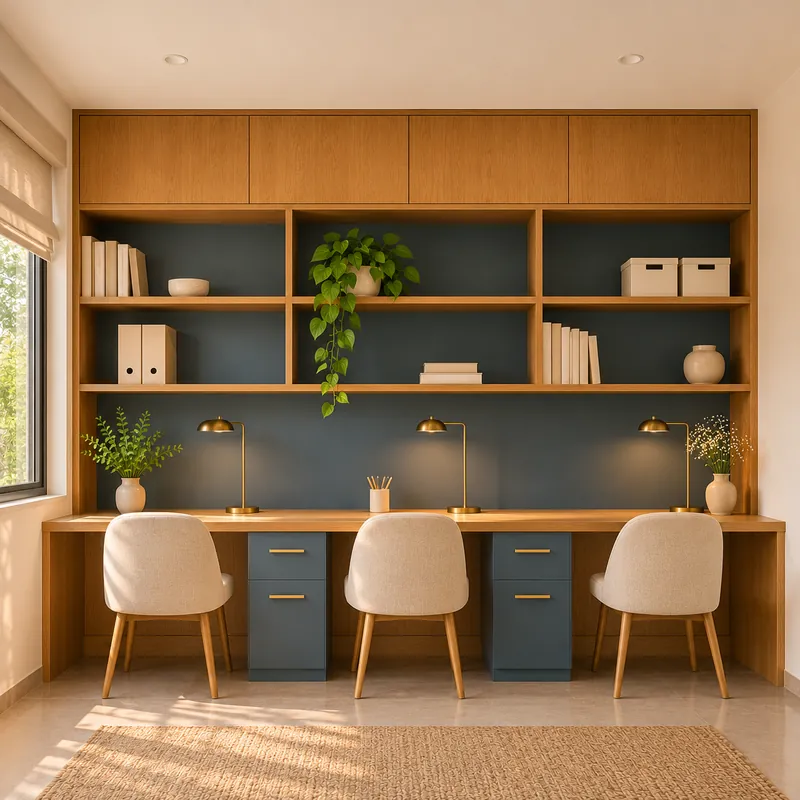
A small office with oak shelving and a long desk, a design concept
Design concept Office

Start here

Tell us about your space

Plan it here in a few taps, or call: a short call is the quickest way to begin, and we come to the site visit prepared.